Boulcott House
Architectural Designer: Sylvia Main - SGB Construction
Photographer: Andy Spain
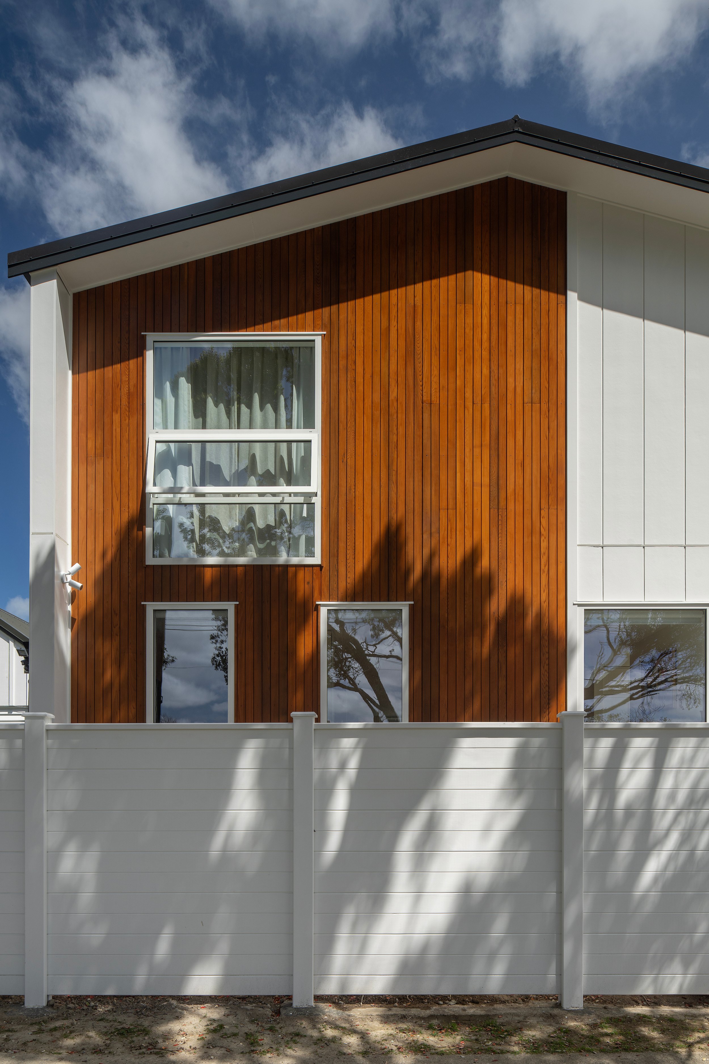
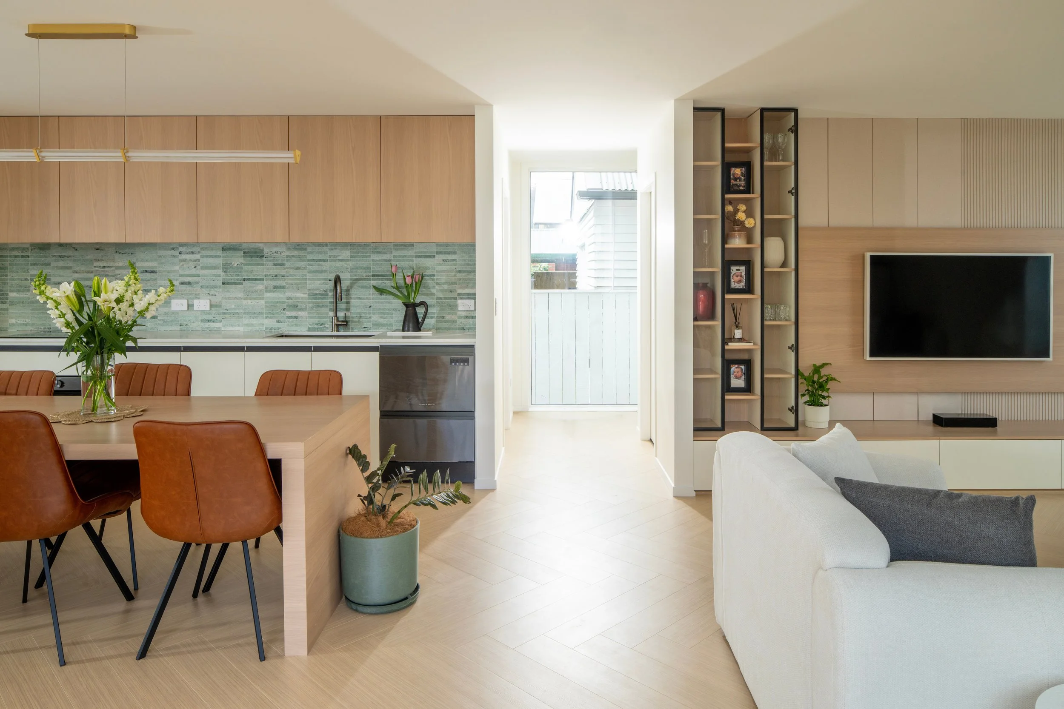
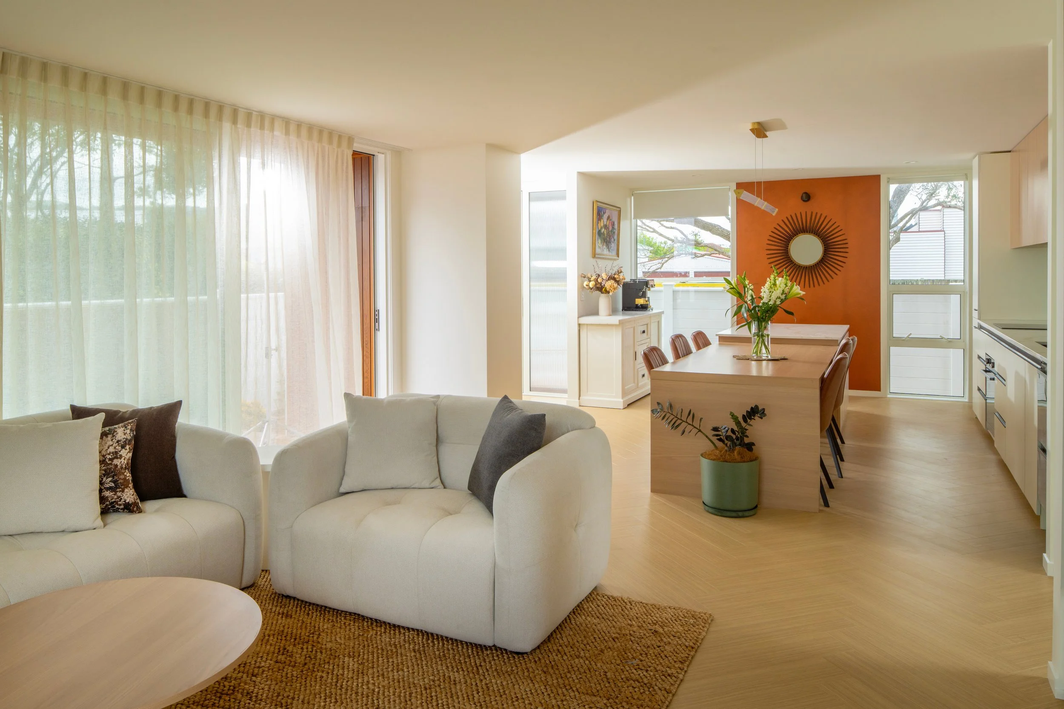
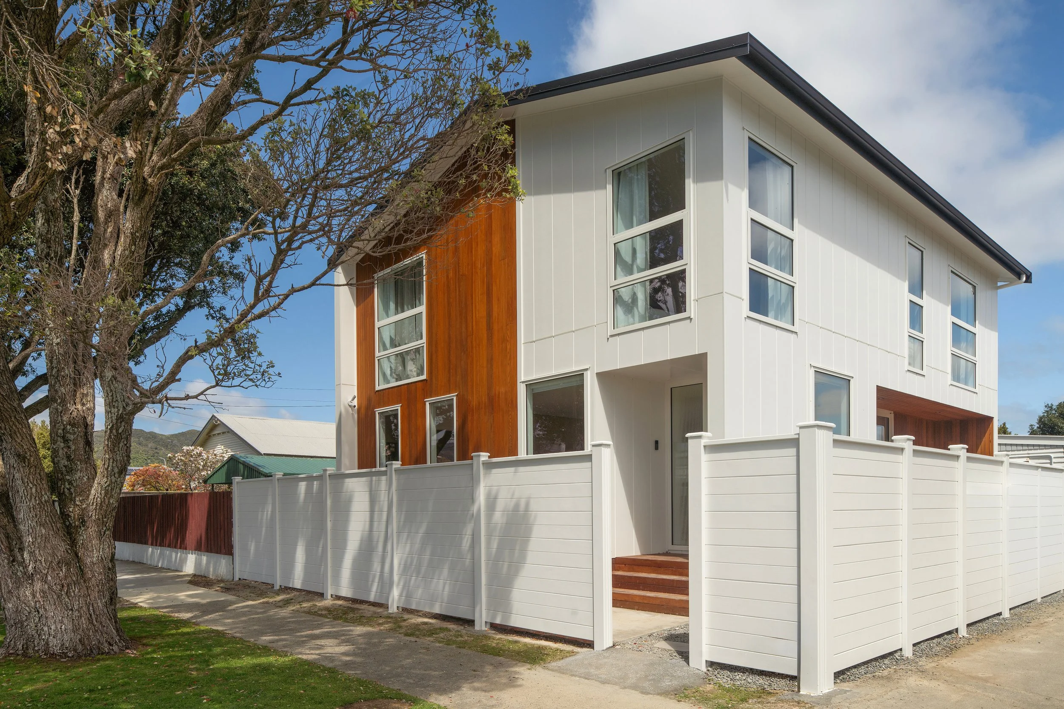
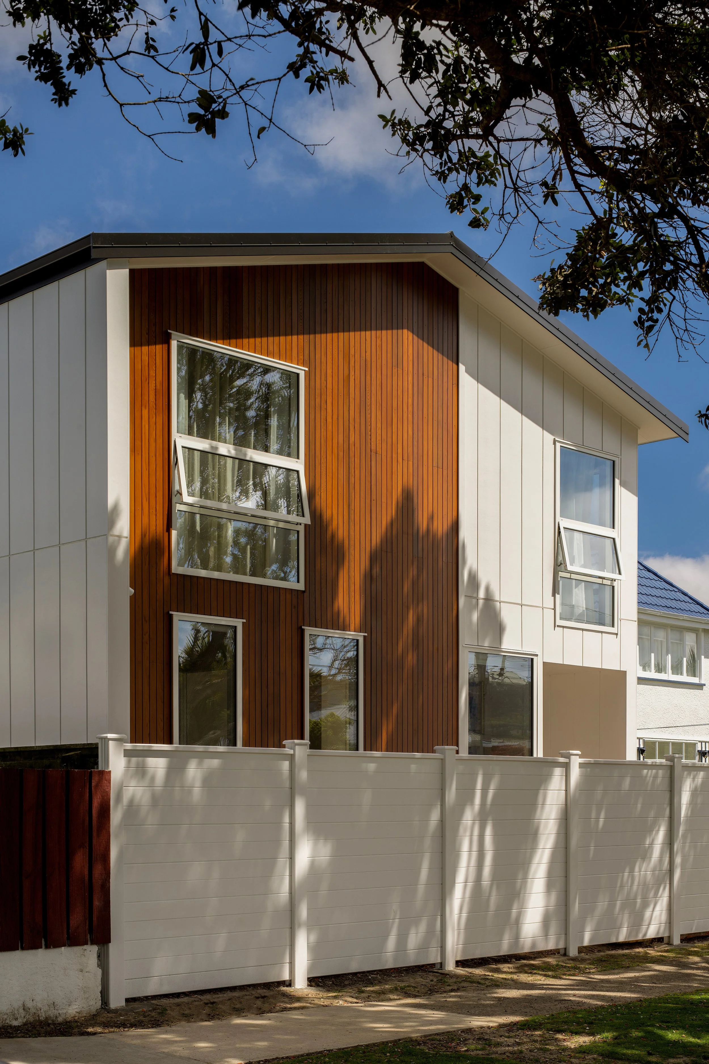
Designed in-house and built by SGB, this two storey infill home is made for capturing light, using space efficiently and easy family living.
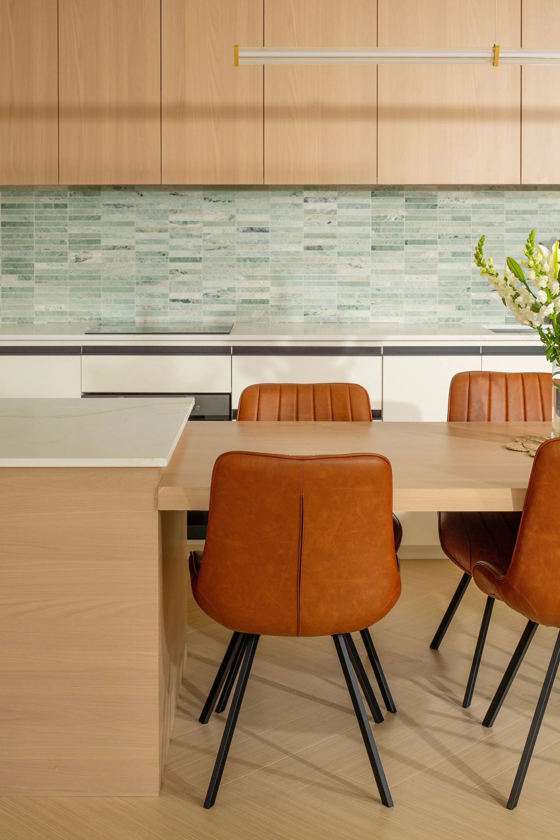
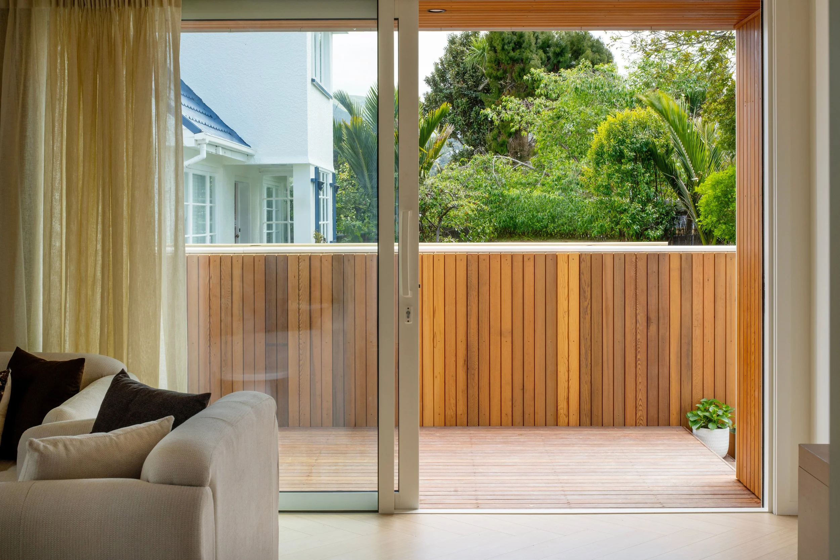
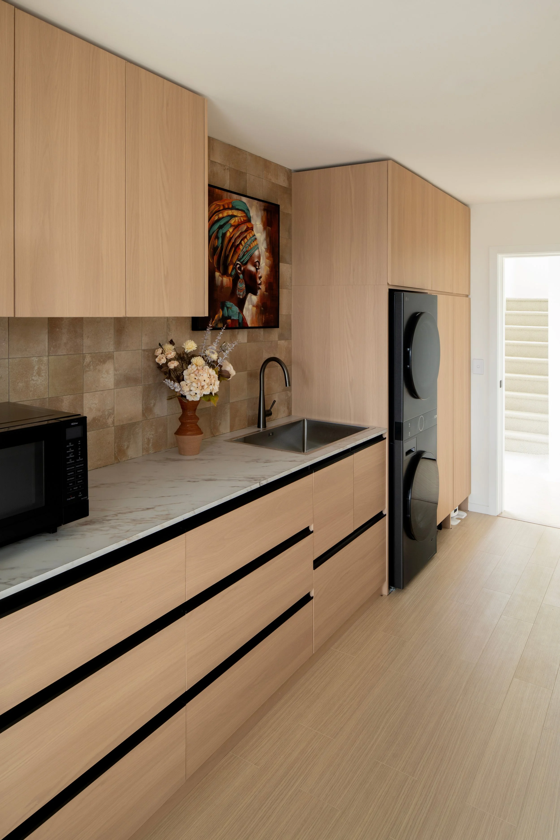
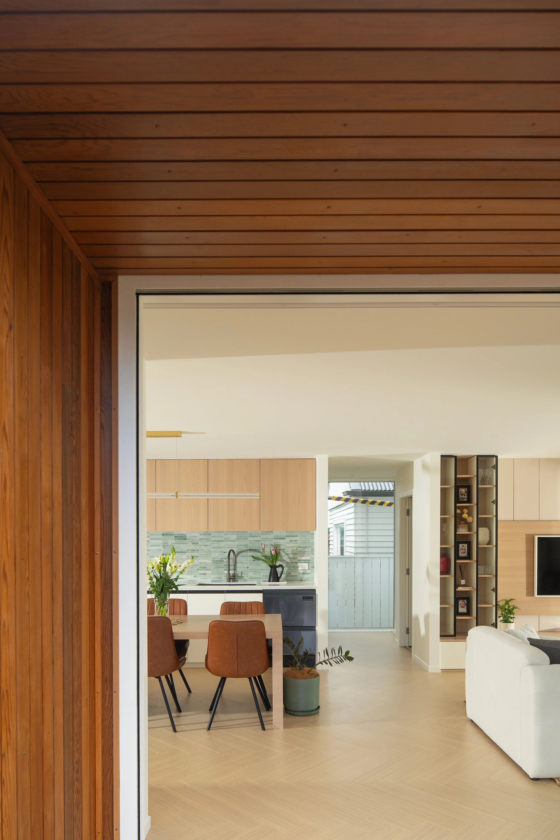
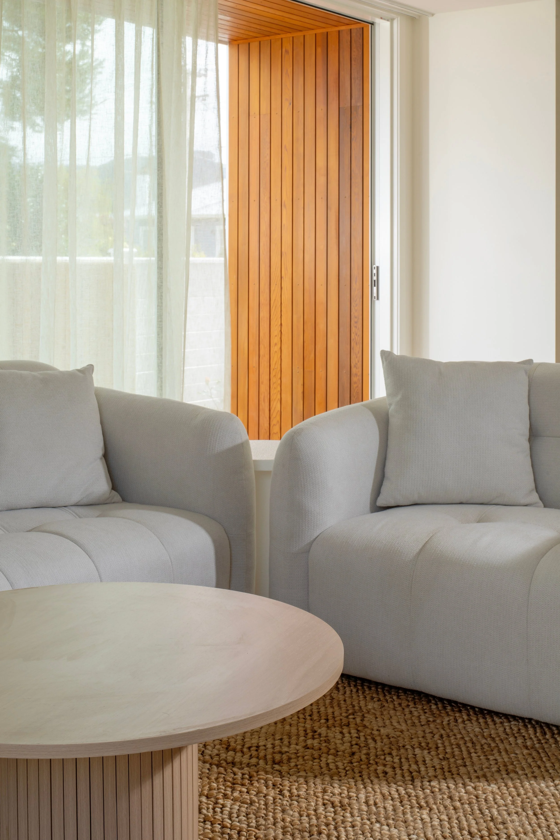
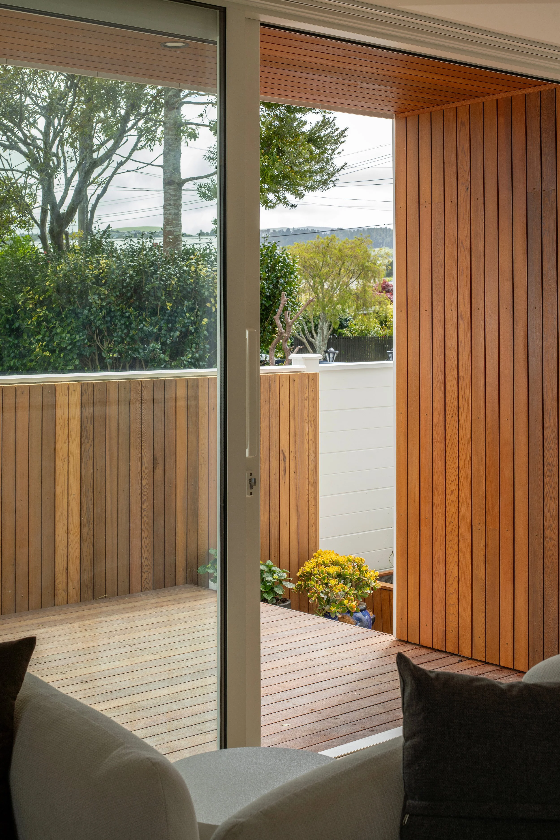
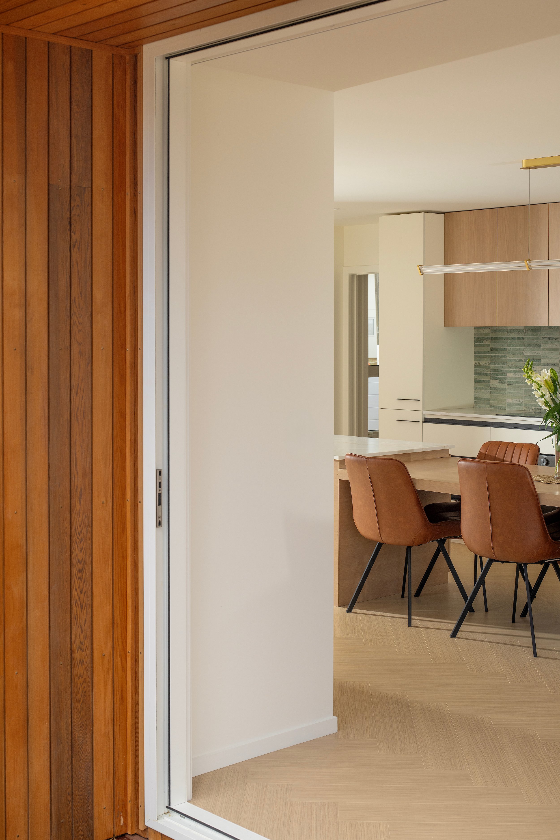
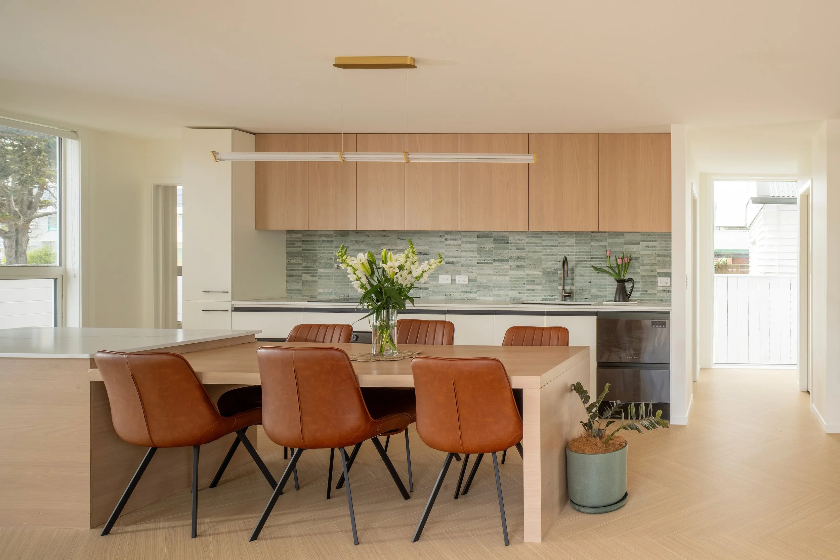
The open-plan kitchen, dining and living area flows out through large sliding doors to the outdoor living space. Positioned to make the most of the afternoon sun while staying private from the street. Floor-to-ceiling windows bring the light deep into the home and create a sense of space. A separate scullery and laundry keep the everyday mess out of sight. A powder room downstairs adds convenience for guests.
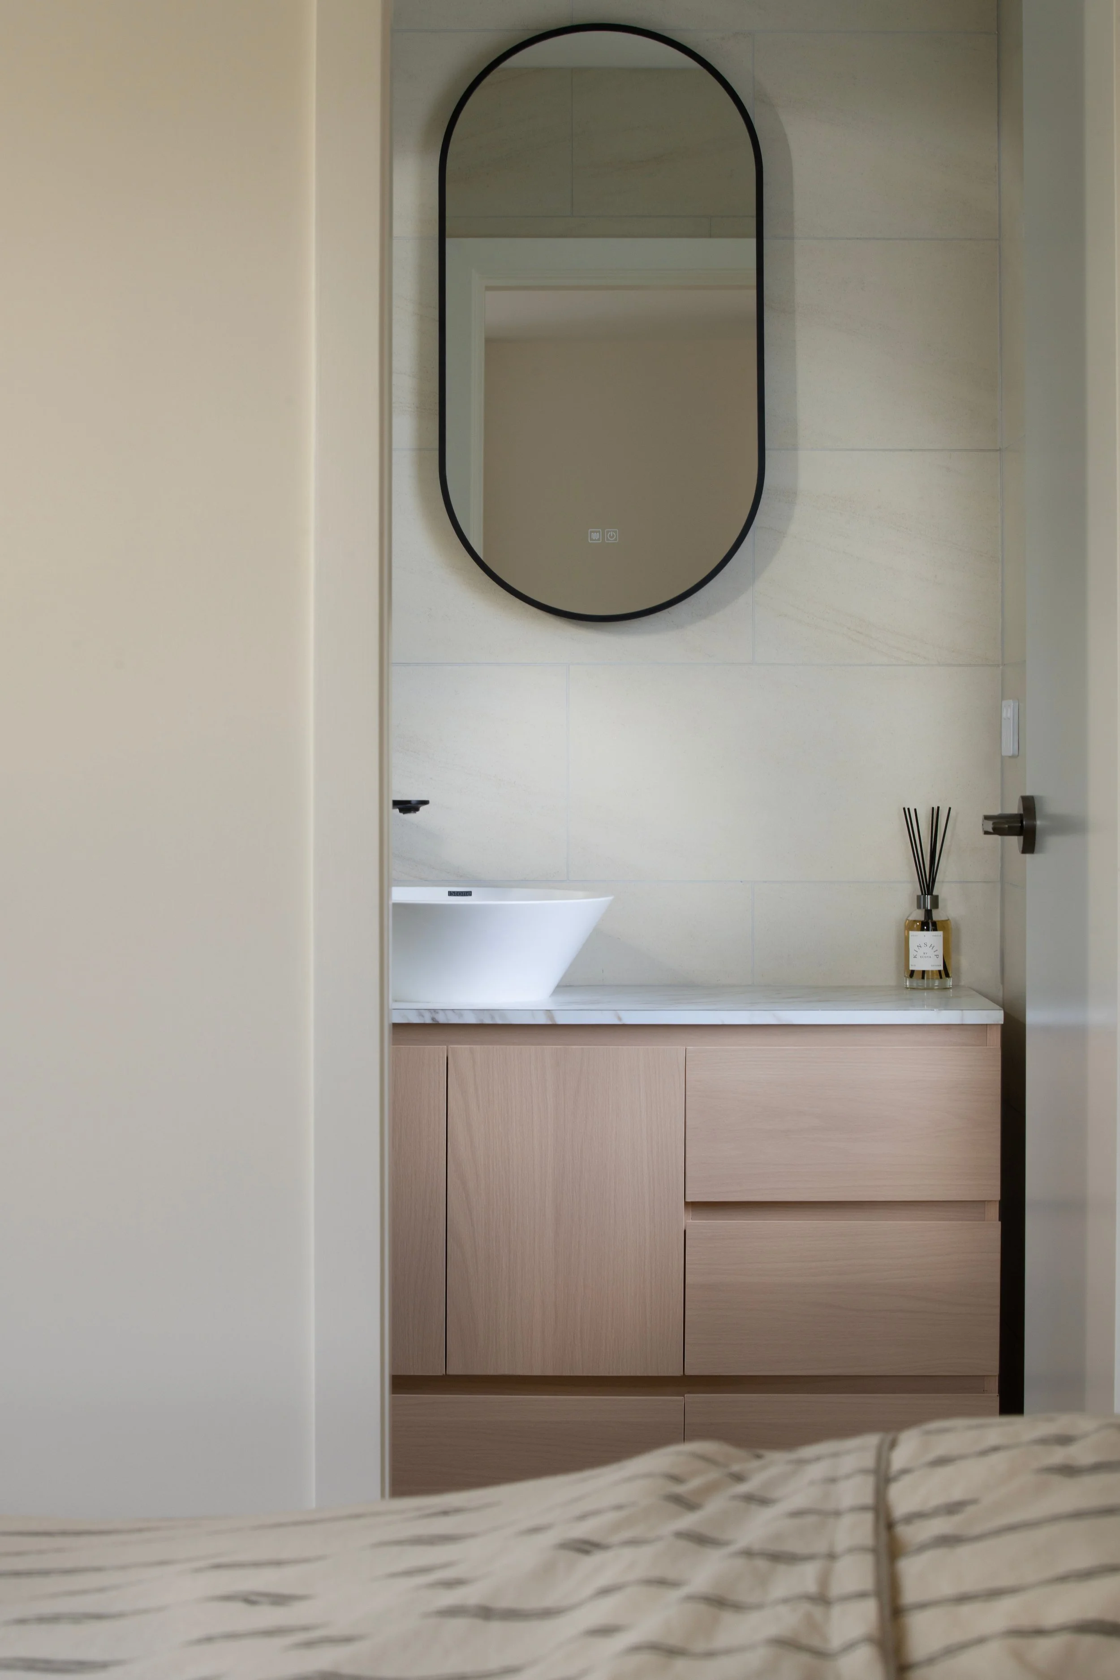
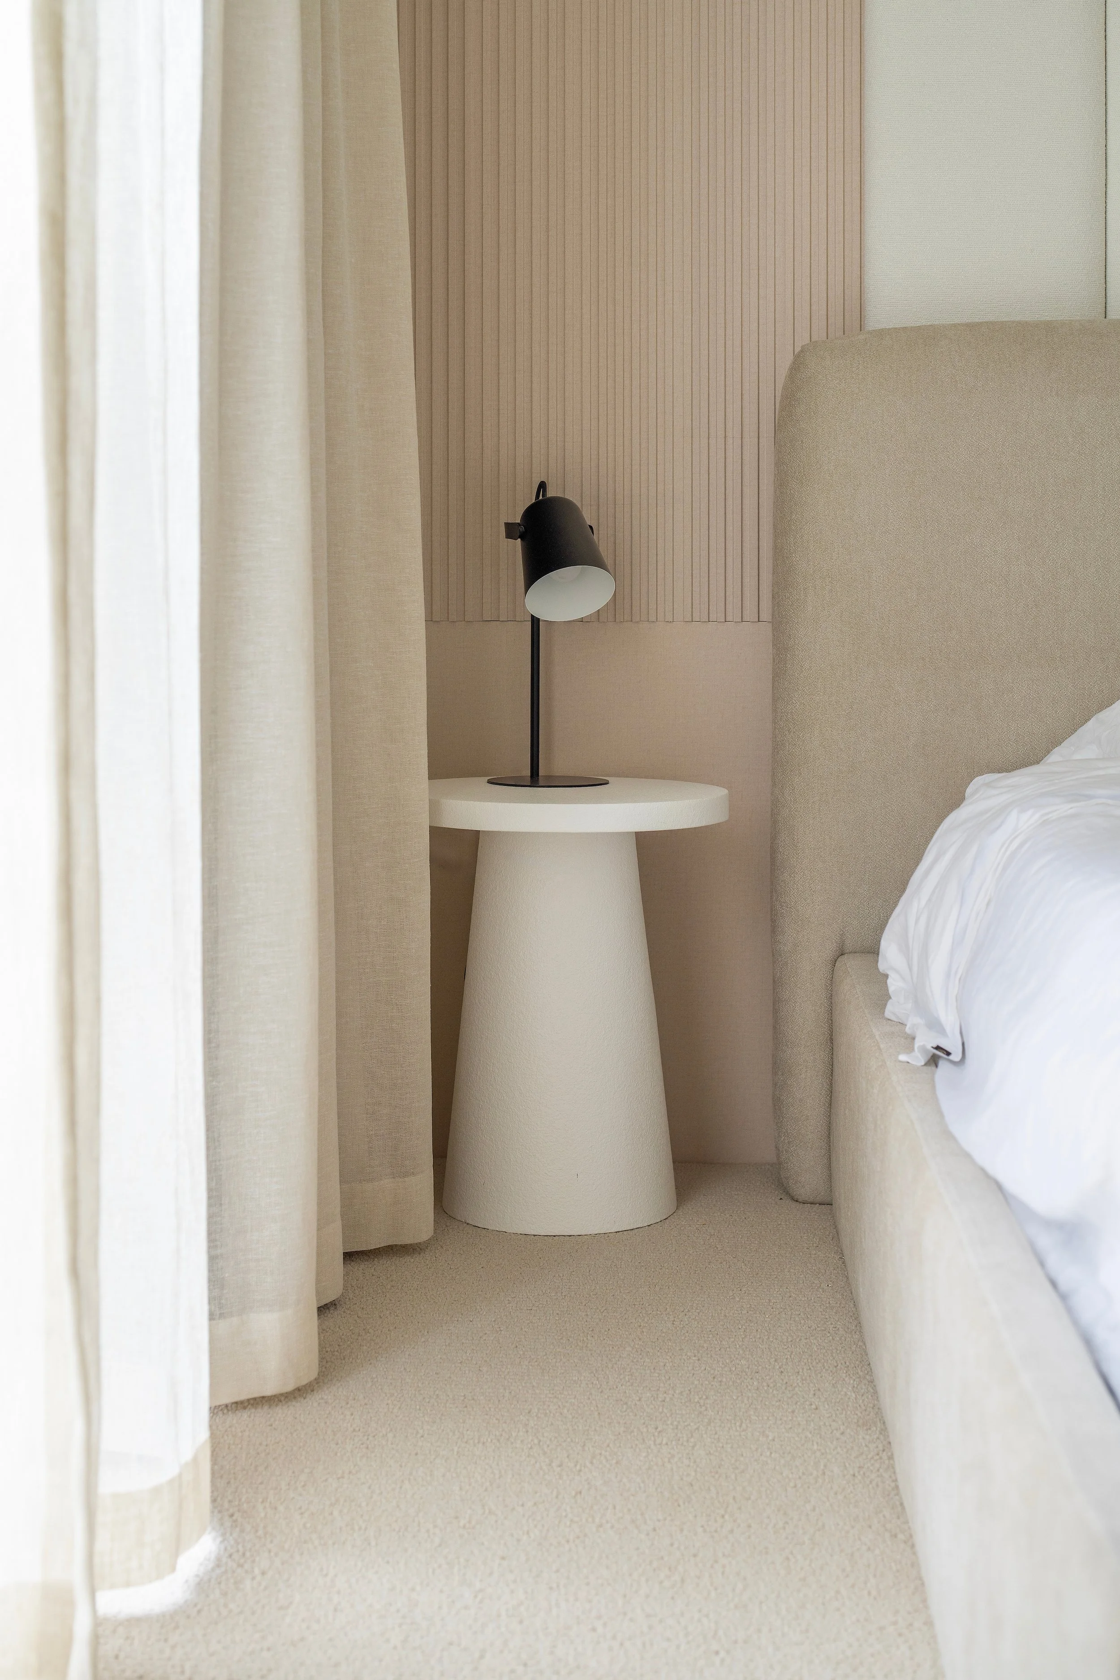
Upstairs are three bedrooms and a full bathroom. The primary bedroom has an ensuite and large walk-in wardrobe.
Outside, cedar cladding gives the home warmth and texture, finished with cedar soffits that carry the timber through to the eaves. It’s a simple, honest material palette that will age beautifully.